Delivering Under Armour’s Global Headquarters: A Cornerstone of Baltimore Peninsula

Strategic Coordination

Sustainable Campus

Community Focus
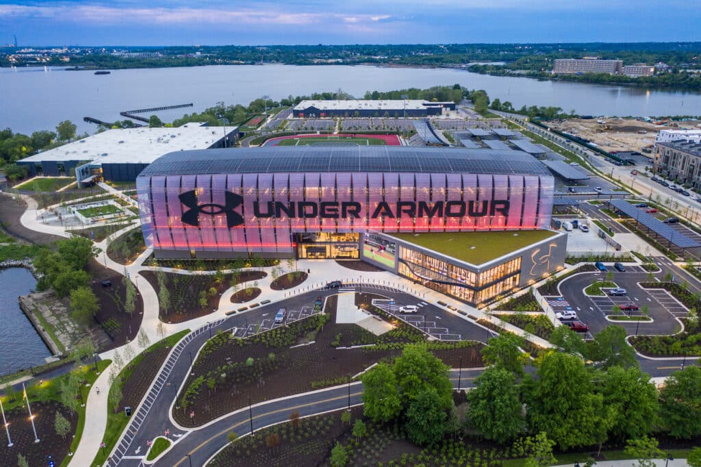
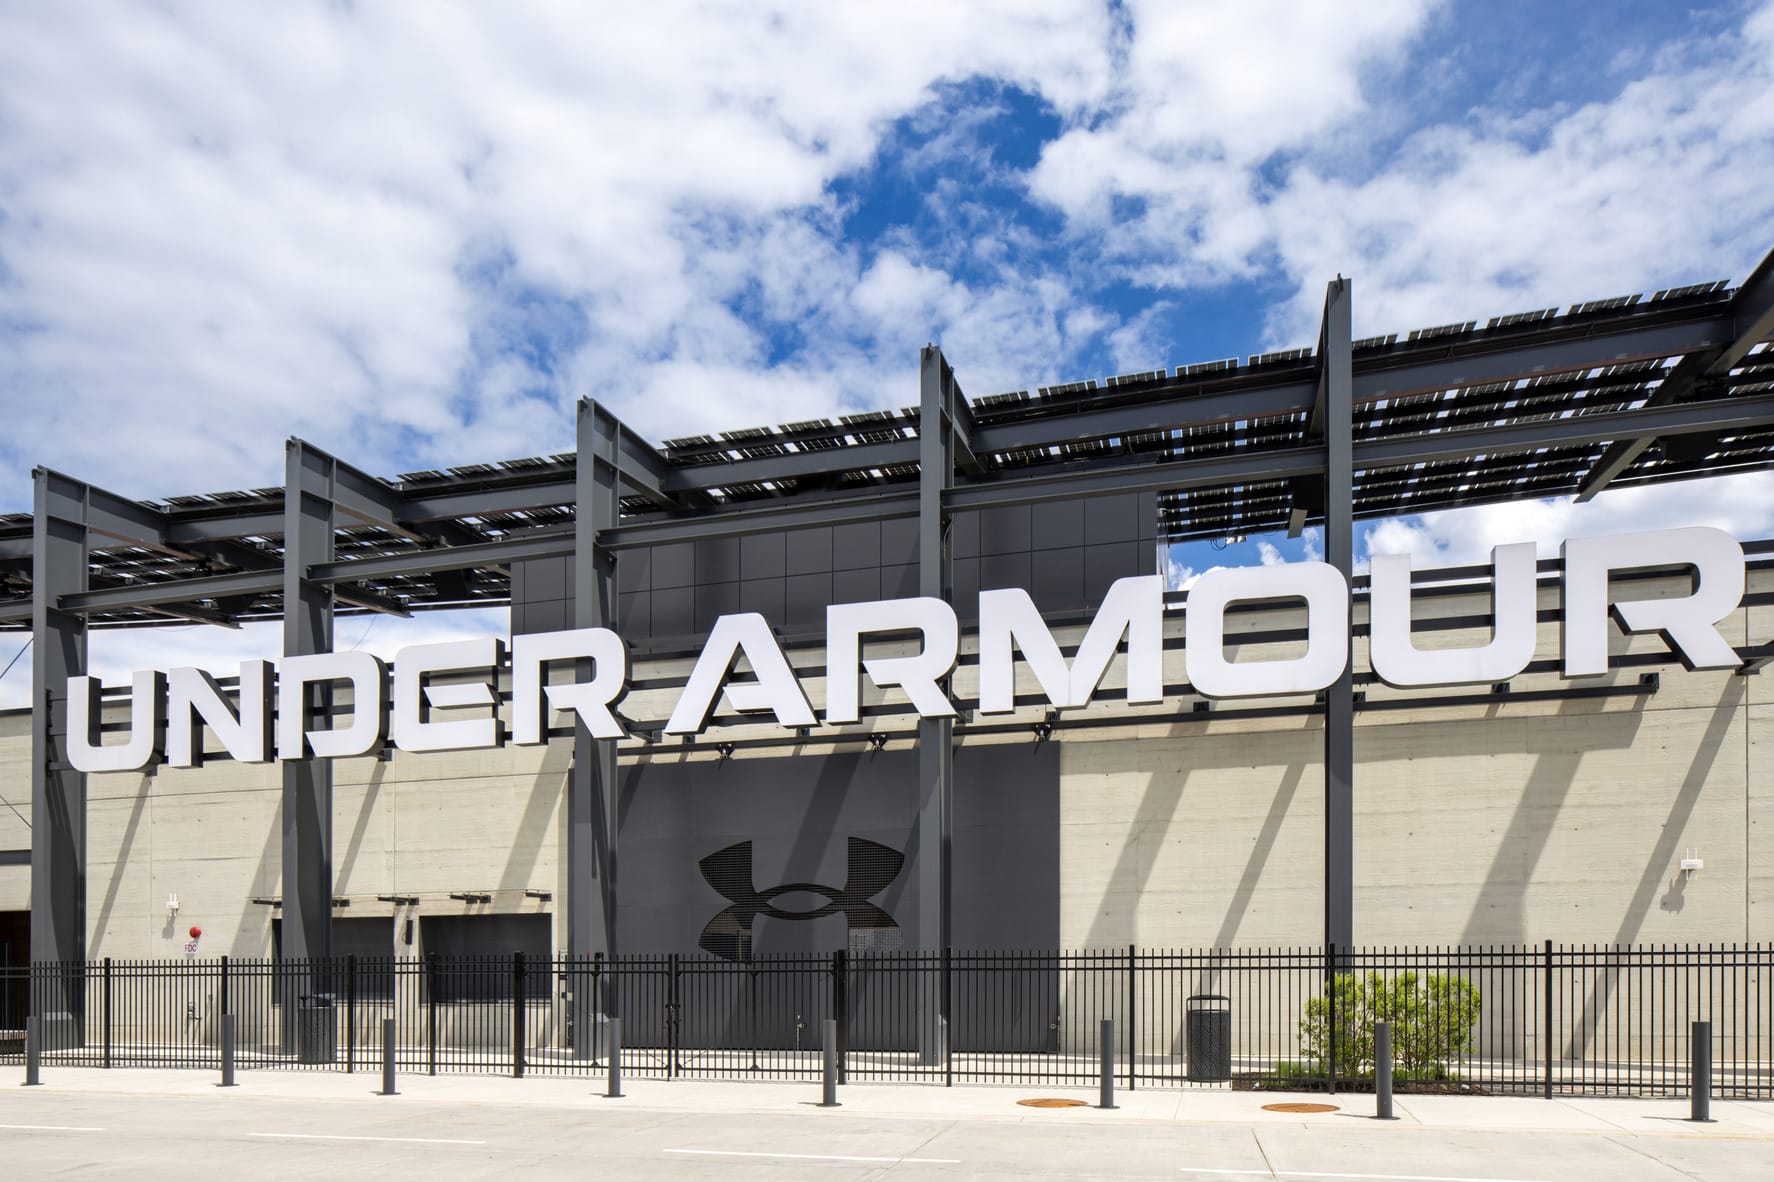
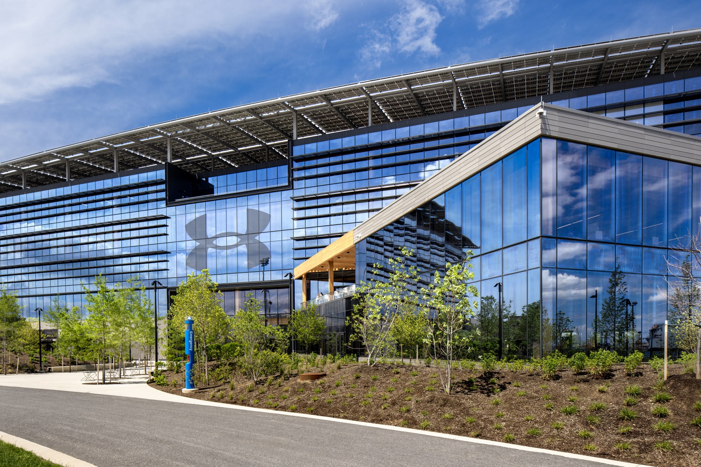
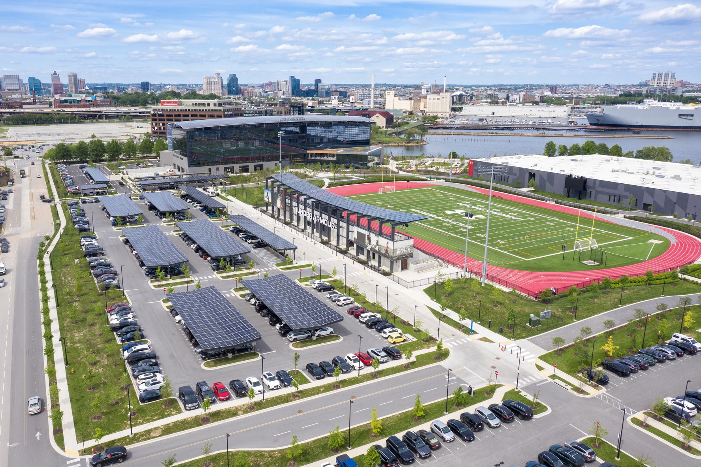
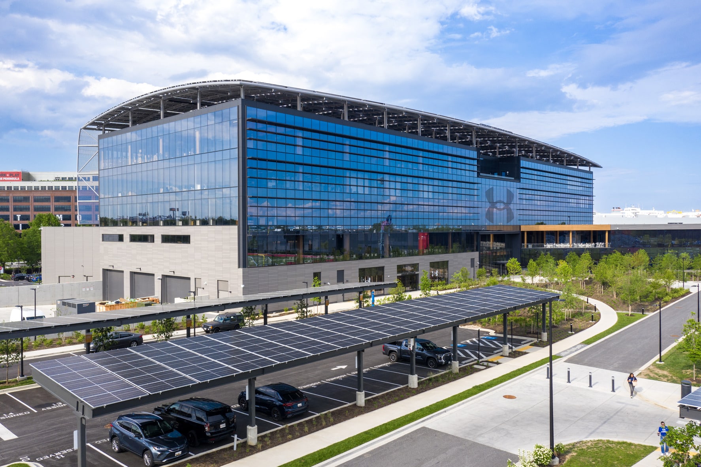
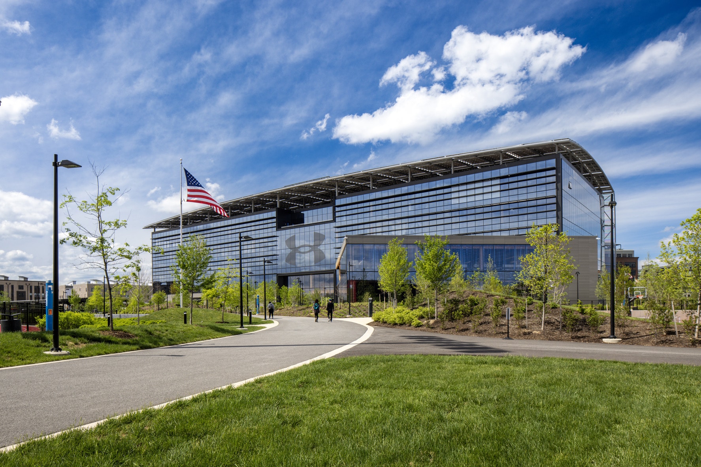
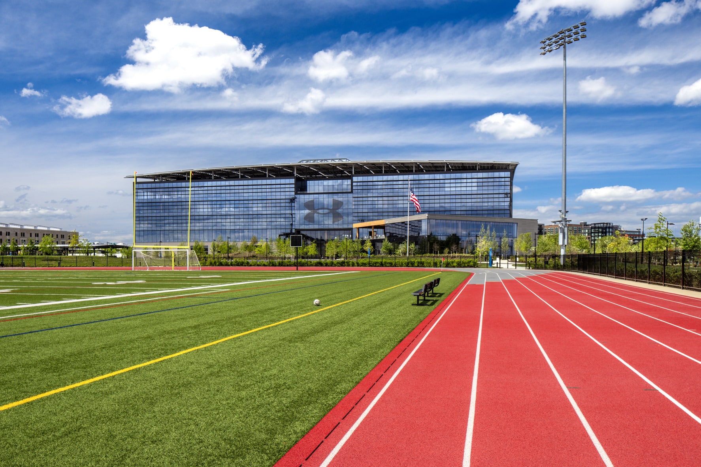
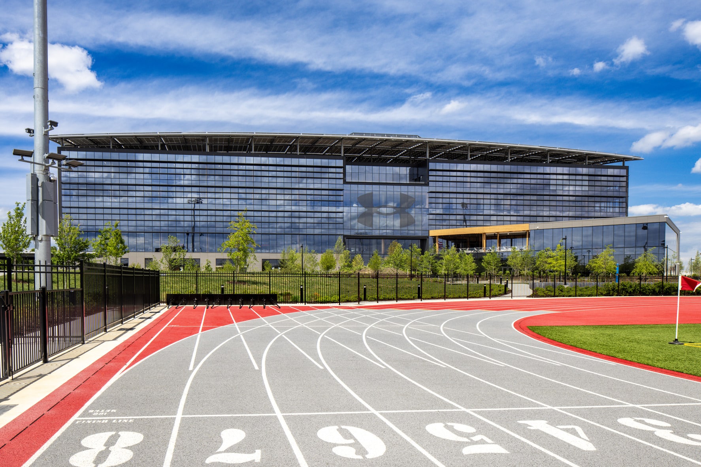
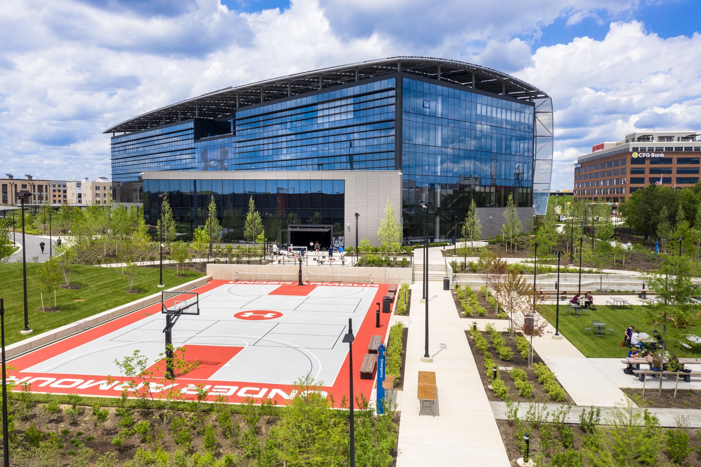
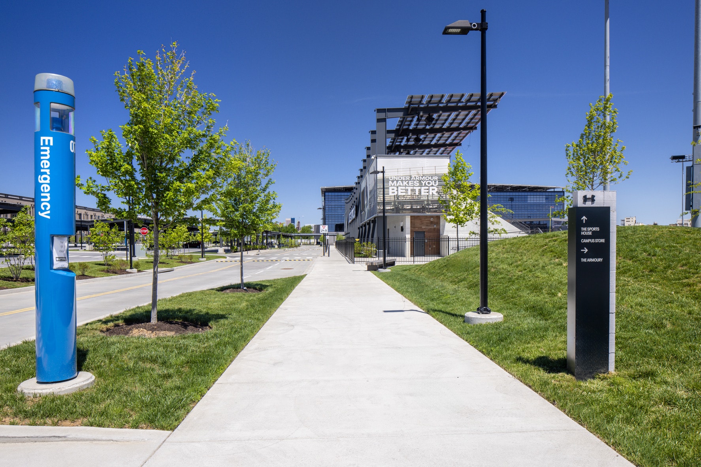
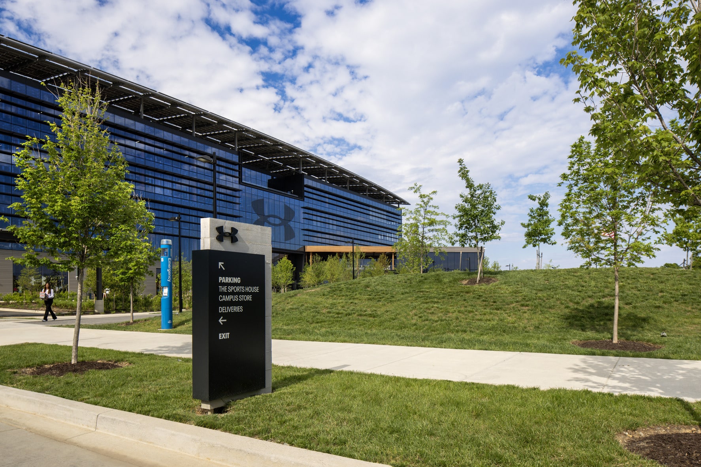
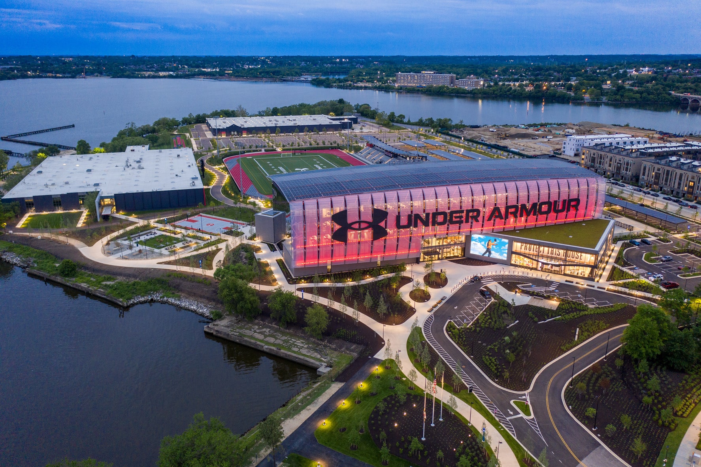
Located within Baltimore Peninsula, one of the nation’s largest urban redevelopment projects, Under Armour’s visionary new 50-acre campus serves as a cornerstone of the local evolving waterfront. From the net-zero headquarters building and NCAA-caliber track and field facilities to waterfront trails, research and design spaces, solar canopies, and upgraded infrastructure, the campus was designed to support the future of sport. Kimley-Horn led the master planning effort and provided site/civil engineering design and permitting services across multiple components of the complex development.
Phase 1: Creating a World-Class Athletic Venue for Under Armour and Baltimore
To support Under Armour’s aggressive development schedule, Kimley-Horn coordinated a phased permitting strategy, advancing demolition, grading, athletic facility development, and vertical construction efficiently while maintaining momentum across the broader campus redevelopment. We worked closely with the project team to maintain daily campus operations and preserve safe access throughout construction, which helped keep the project on track while meeting critical regulatory and design milestones.
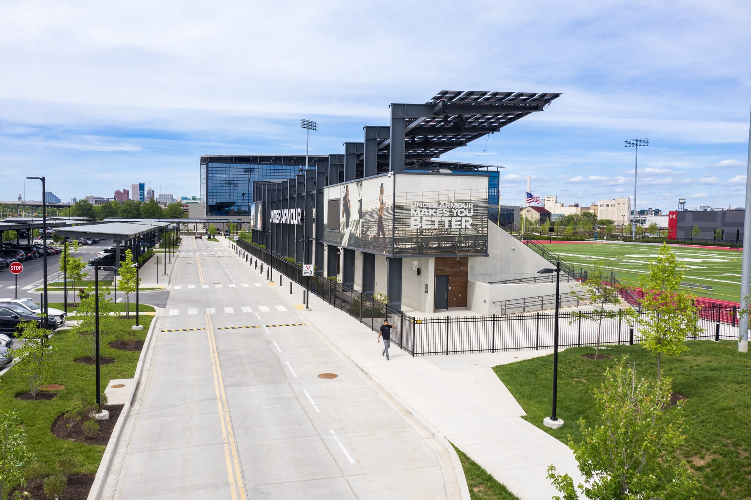
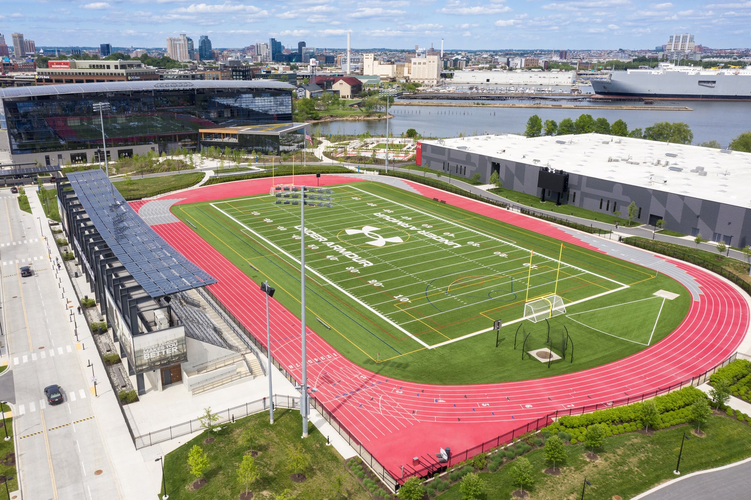
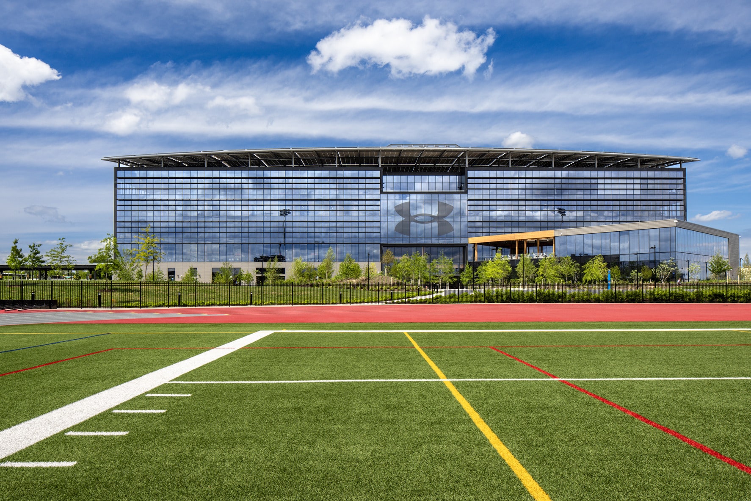
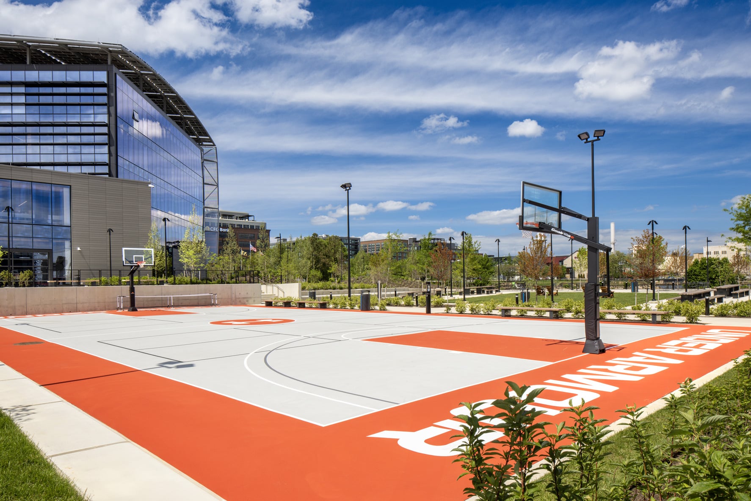
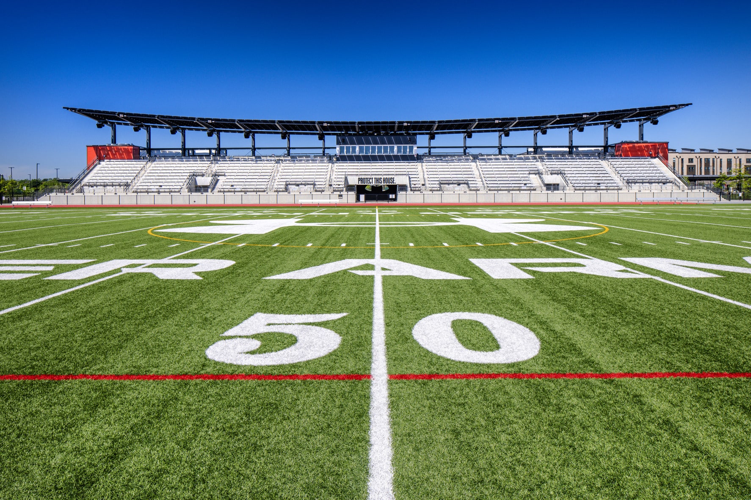
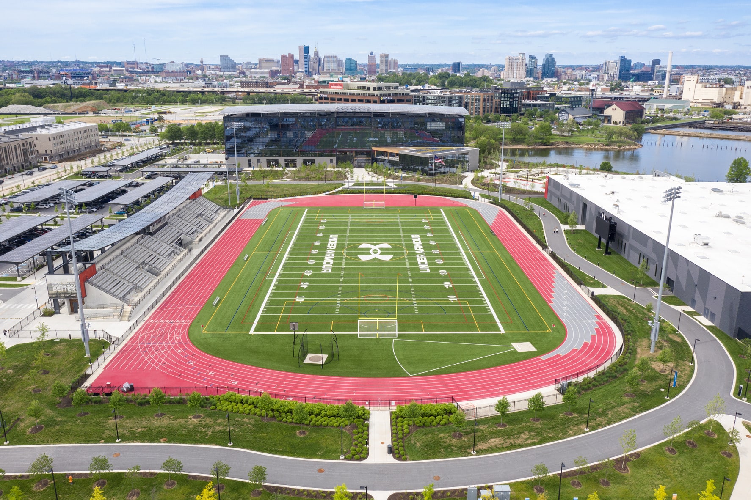
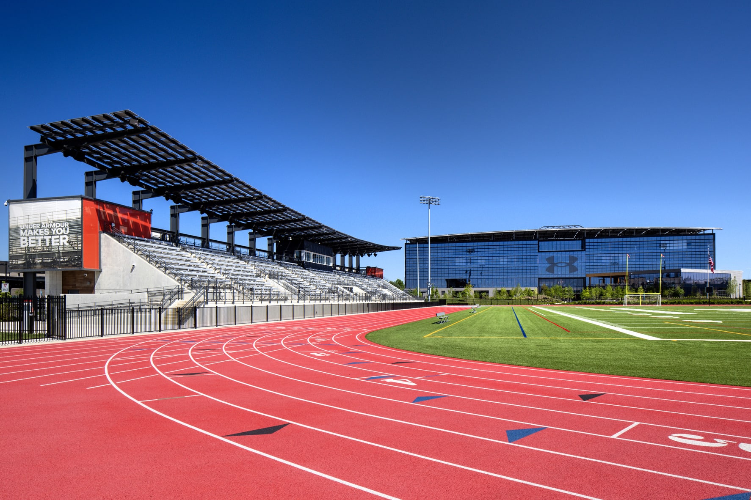
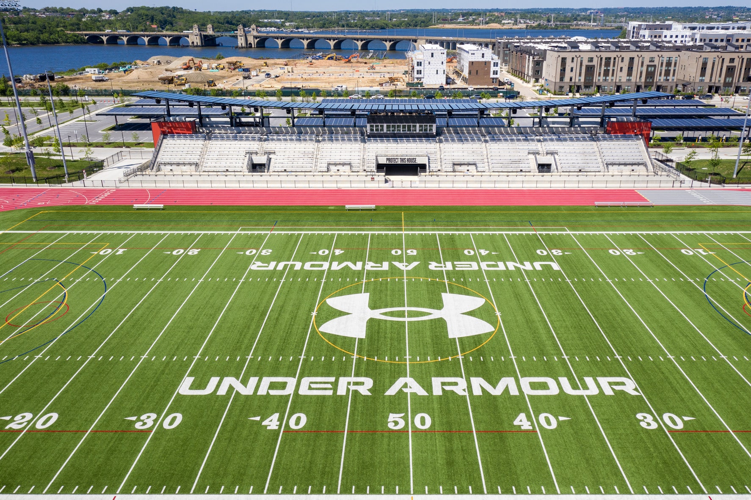
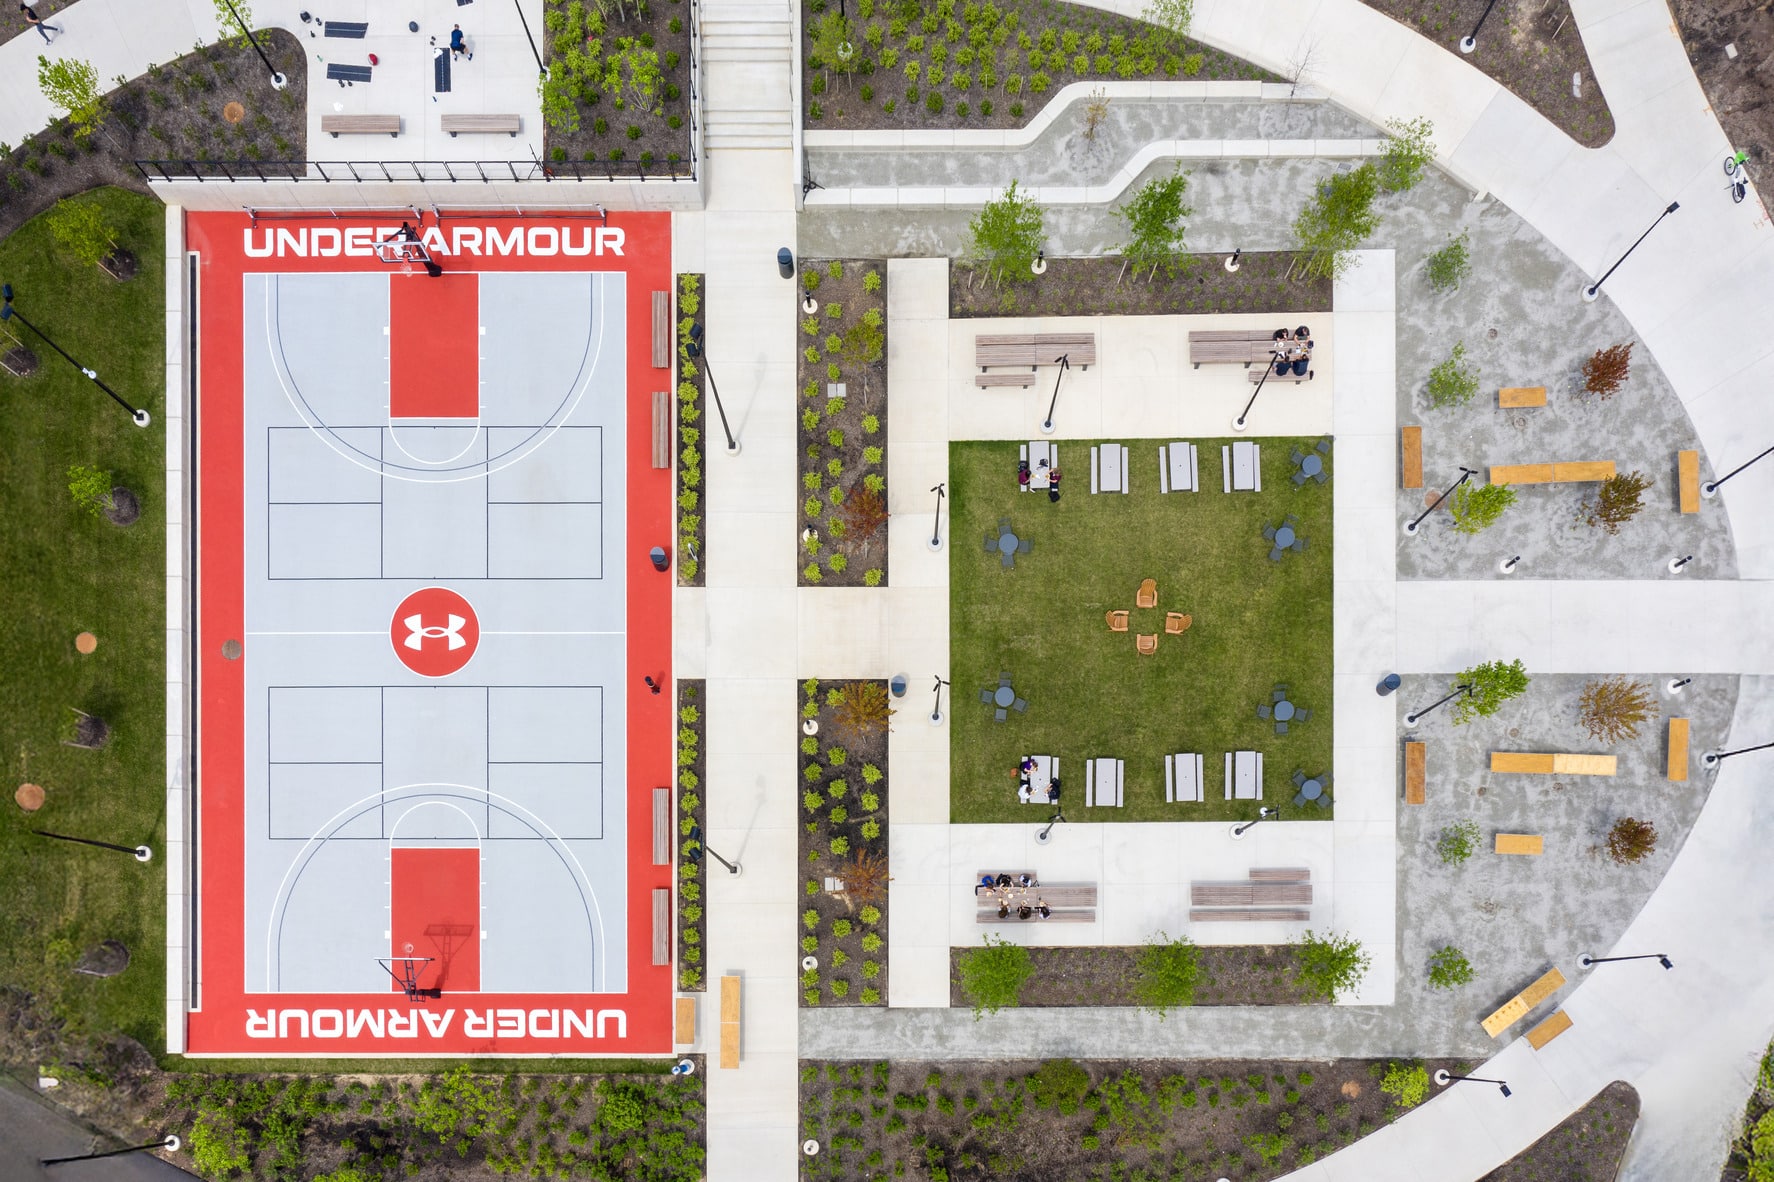
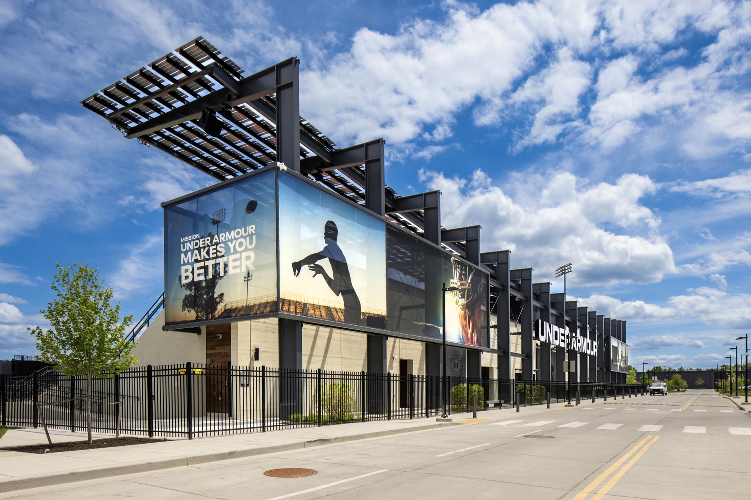
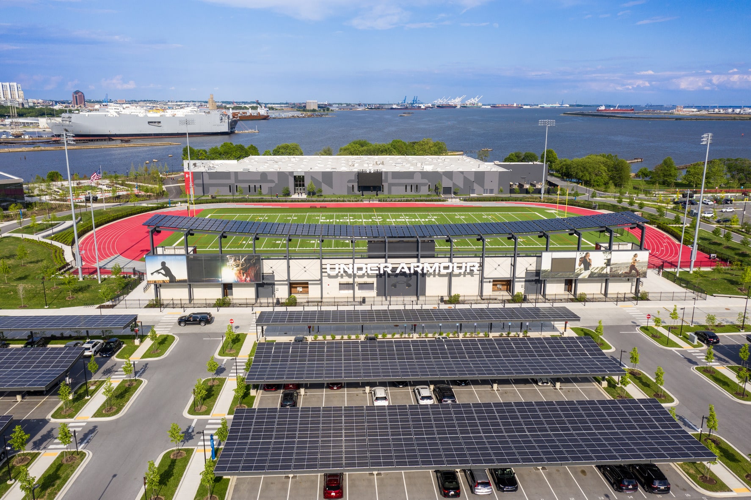
In addition to permitting, Kimley-Horn provided planning and design services for the campus’s premier athletic facilities, including the Phase 1 sports stadium with professional soccer pitch and football field, basketball court, and state of the art track and field complex. Designed to serve both Under Armour and the broader Baltimore community, the complex accommodates more than 1,400 stadium seats, additional berm seating, high school athletic competitions, professional team training sessions, and community events. Integrated sensor technology within the track also enables Under Armour to evaluate footwear and performance equipment in real-world conditions.
The project also incorporated a perimeter fire access road, which was later transformed into a multi-use pedestrian trail connecting campus amenities and enhancing the waterfront experience.
Phase 2: Delivering Under Armour’s Global Headquarters Campus
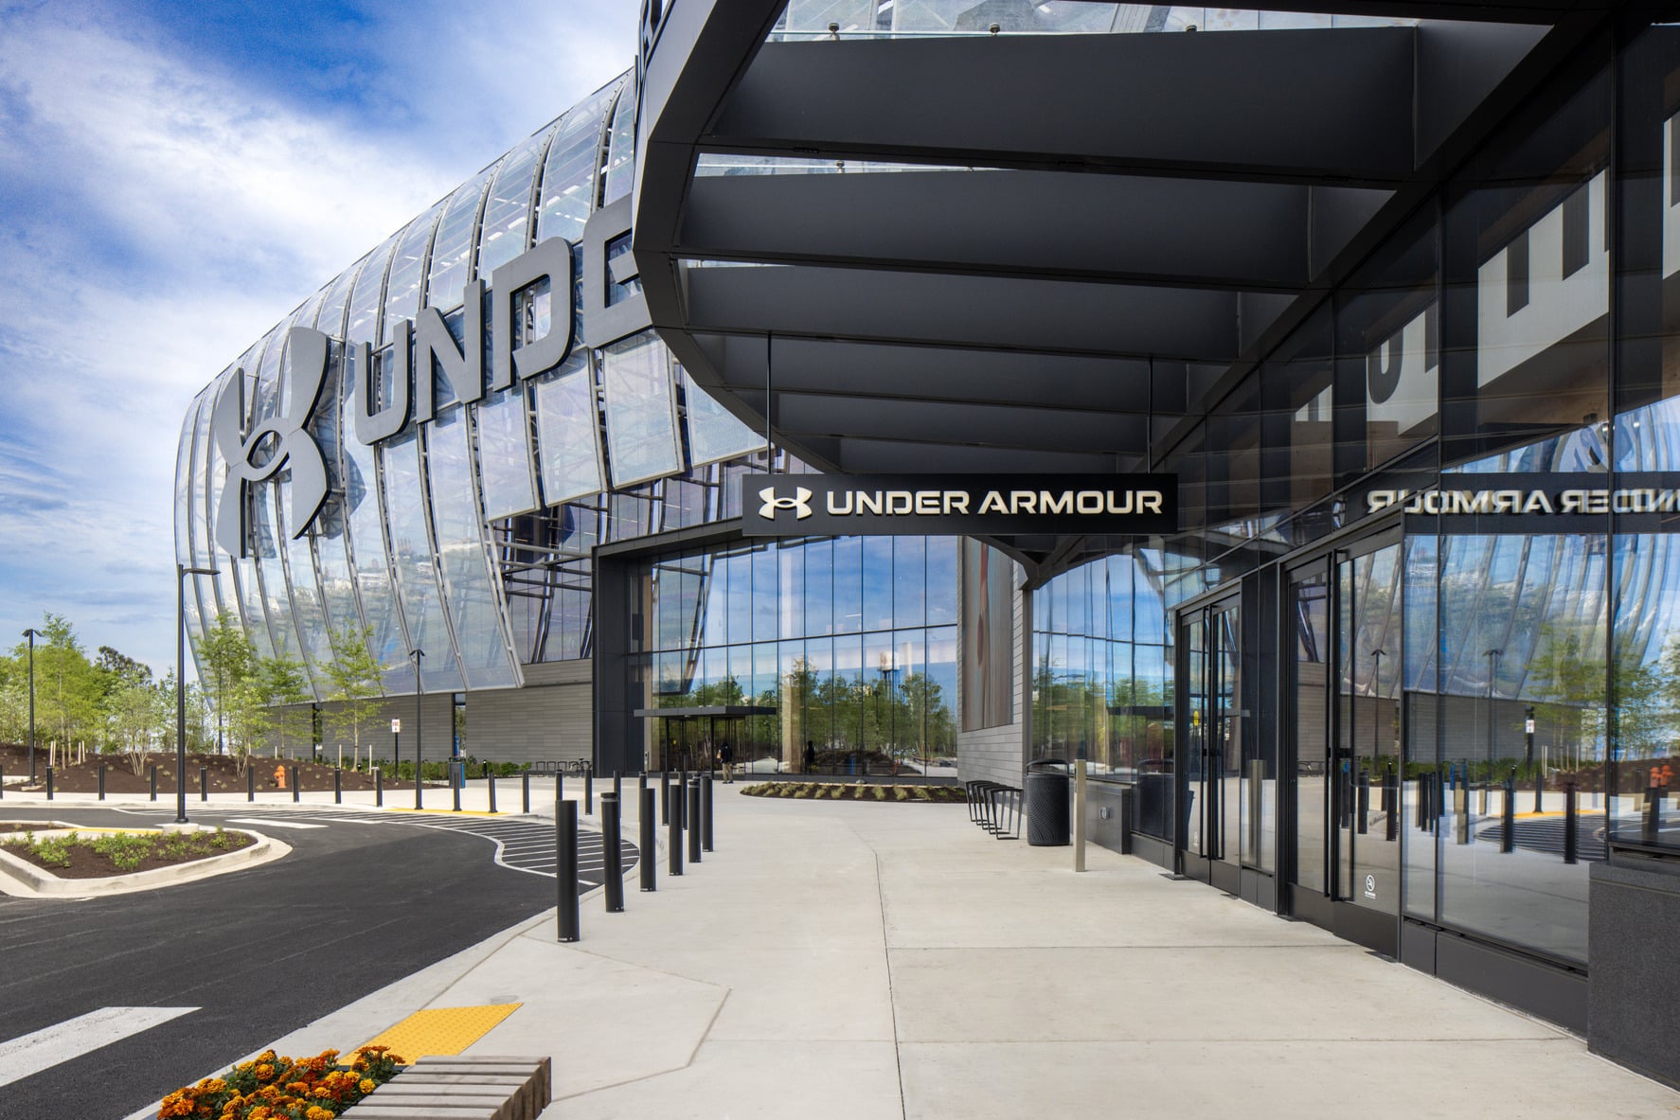
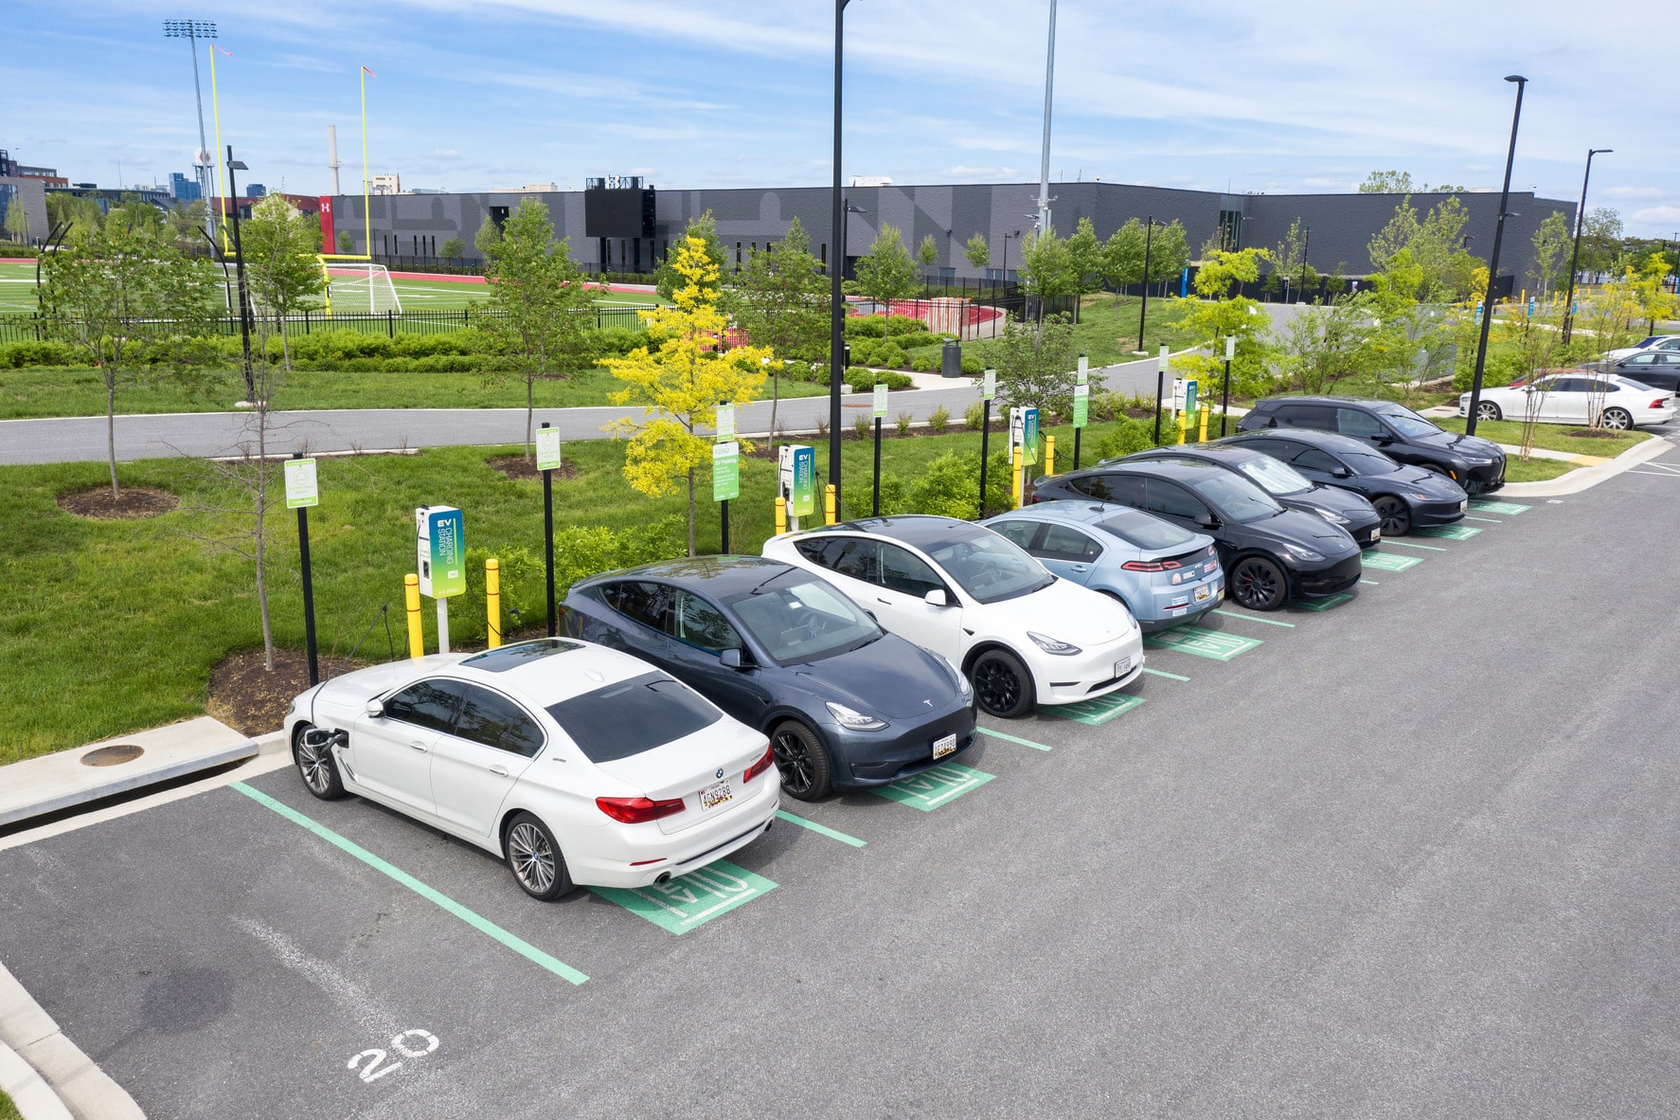
Following completion of the athletic facilities, Kimley-Horn supported the next phase of development: Under Armour’s global headquarters campus. Our team provided master planning, roadway and infrastructure design, utility master planning, site access and parking coordination, permitting, and entitlement services to advance the client’s vision.
A key challenge throughout the project was maintaining uninterrupted campus operations while major infrastructure improvements and building construction progressed. The work included new circulation patterns, a complete water system replacement, a new sanitary sewer pump station, and upgraded electrical and fiber distribution systems, all carefully phased to minimize impacts to employees, visitors, and ongoing campus activities.
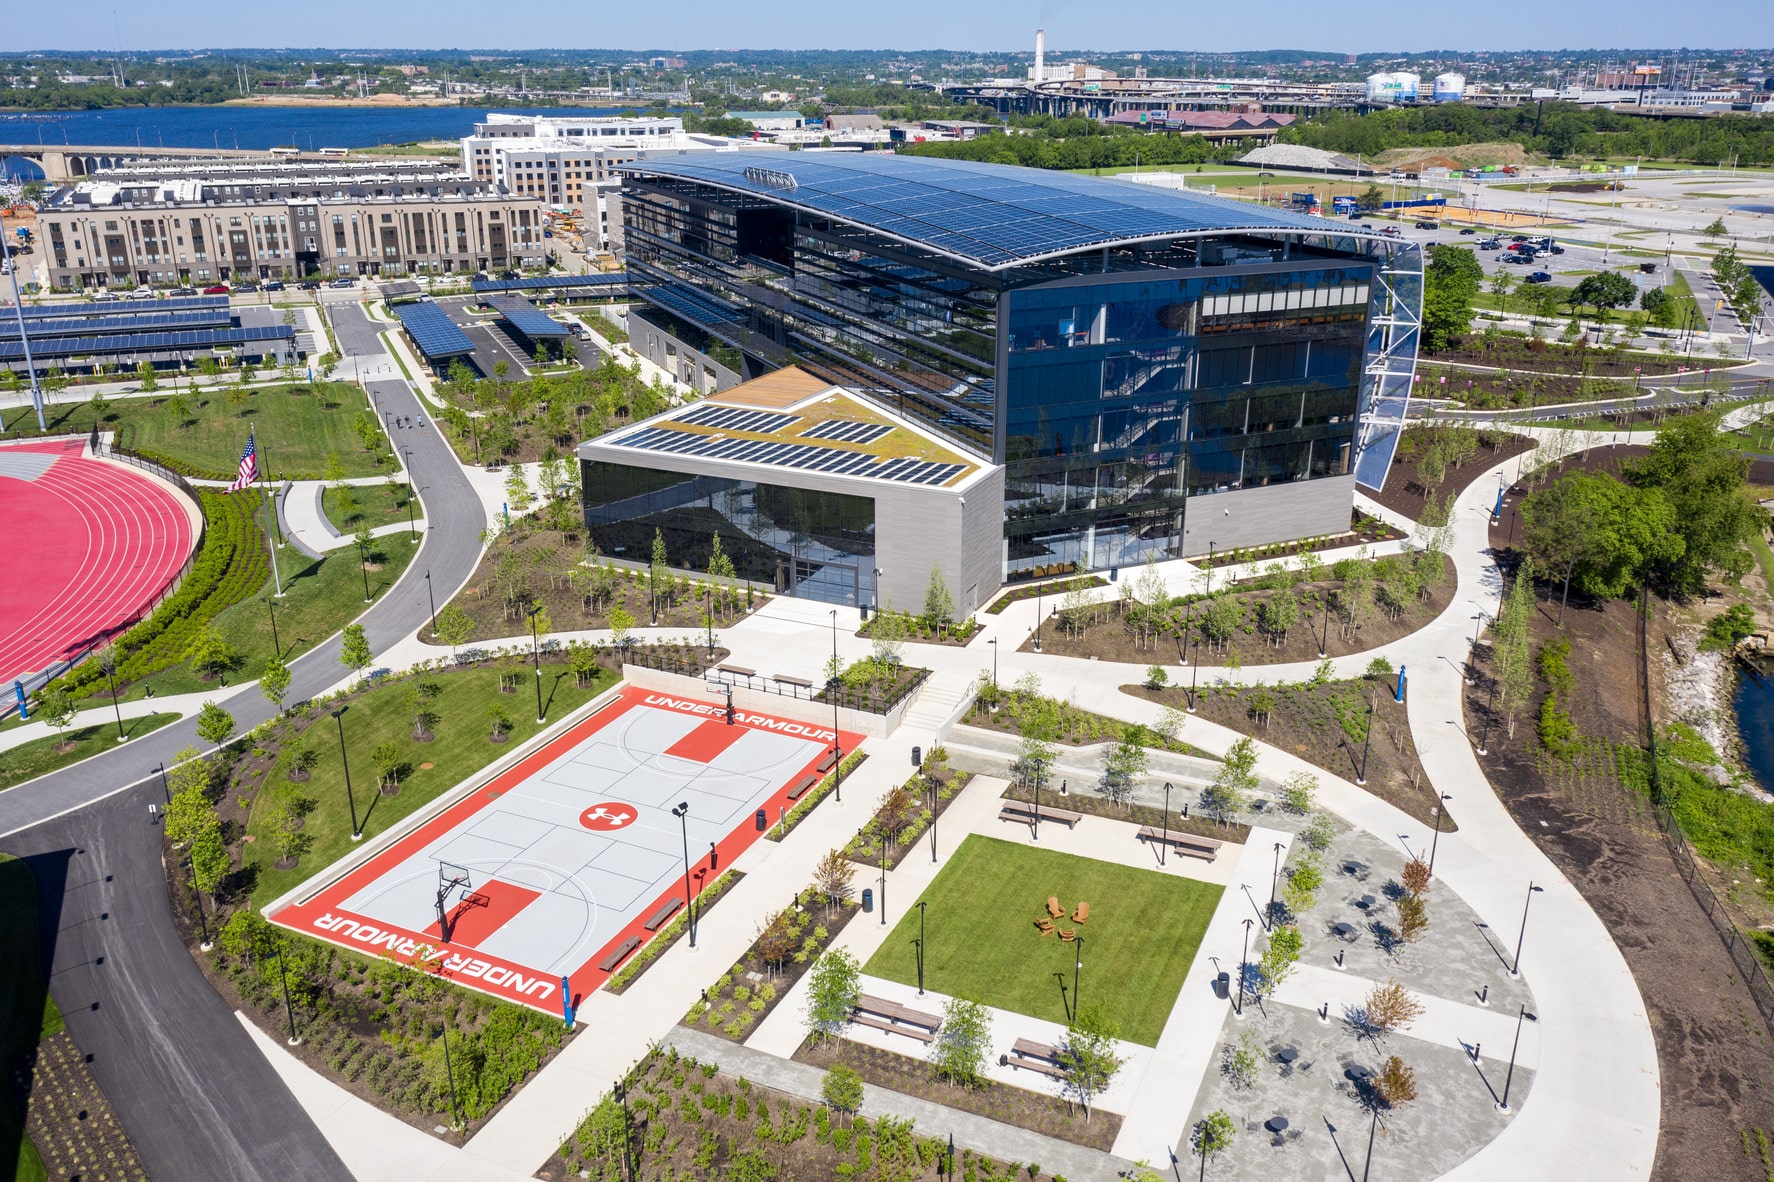
The site’s complexity extended below ground as well. More than 325 geothermal wells surround the net-zero headquarters building, creating significant coordination challenges for utility routing and infrastructure design. To address these constraints, Kimley-Horn and our partners developed a comprehensive 3D model of the underground utility network and phased infrastructure improvements. The team then identified and resolved conflicts during design, reducing construction impacts, accelerating project delivery, and helping maintain continuous campus operations throughout construction.
The Result: A High-Performance Campus Anchoring Baltimore Peninsula
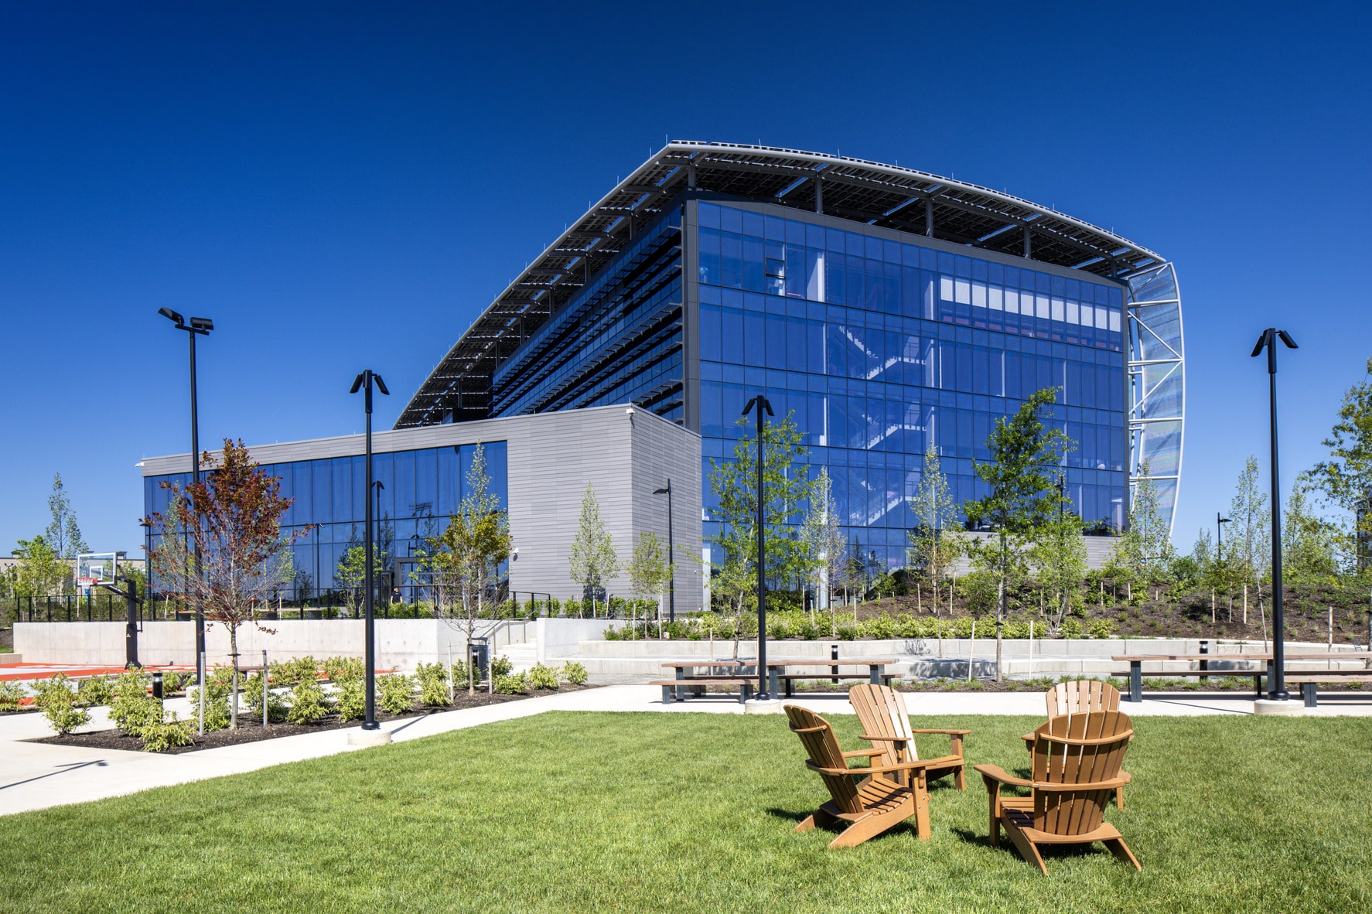
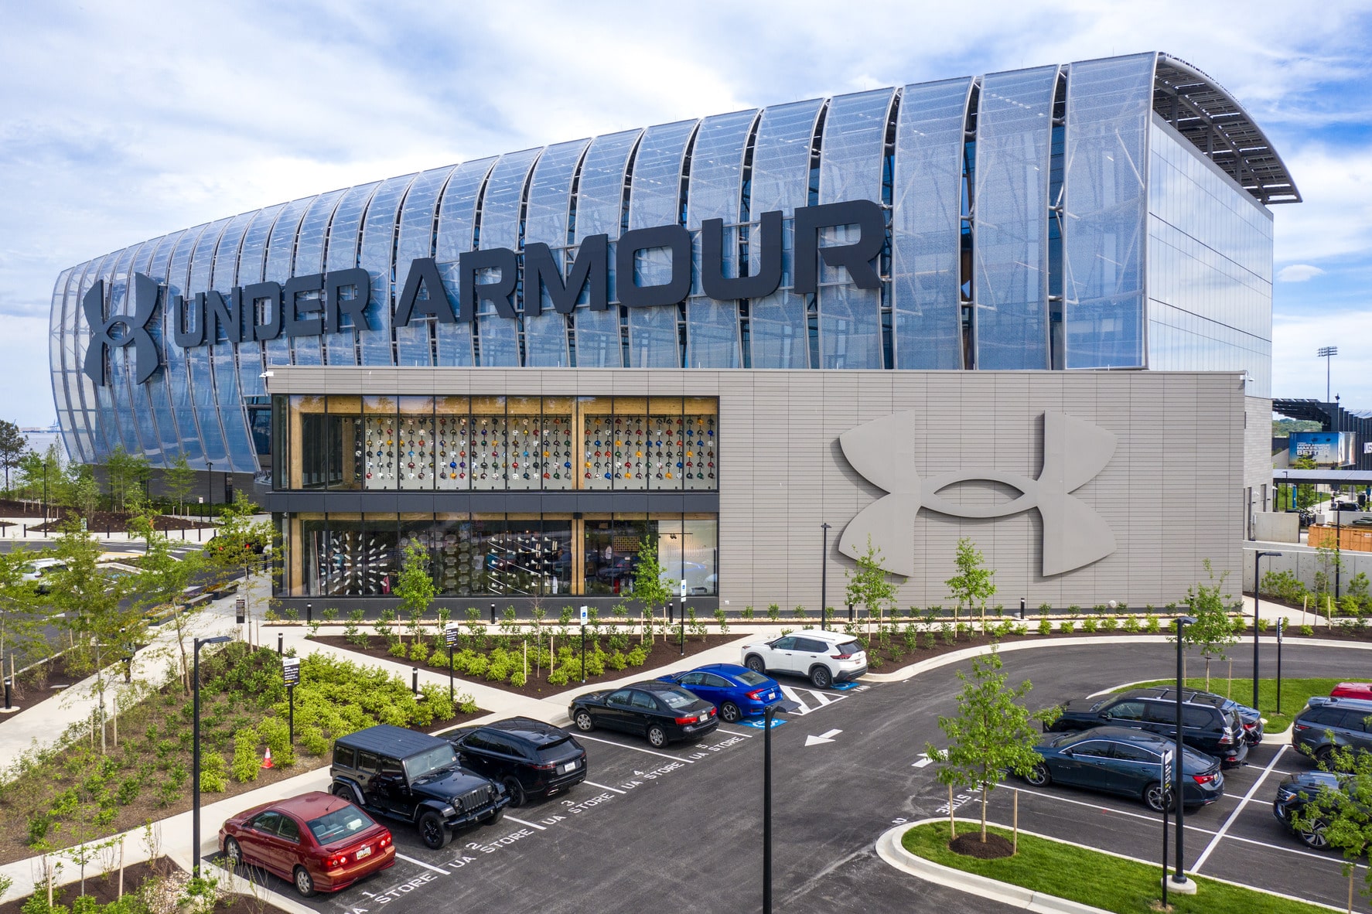
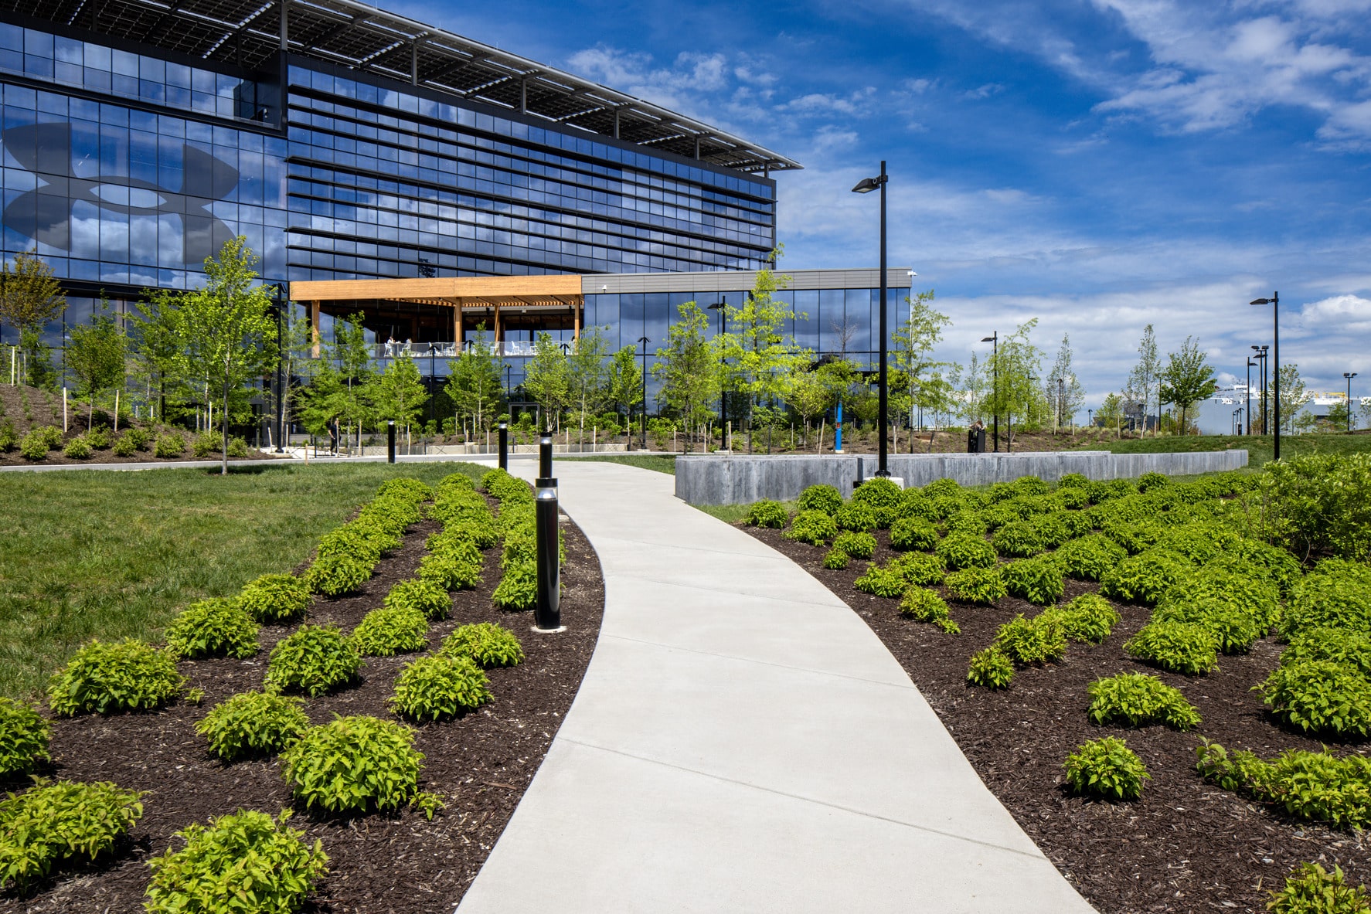
Today, the campus serves as a hub for innovation, collaboration, and athletic performance. In addition to executive offices and innovation spaces, the development includes research and design studios, production facilities, flexible event space, a fitness center, retail environments, and other amenities that support Under Armour’s global operations.
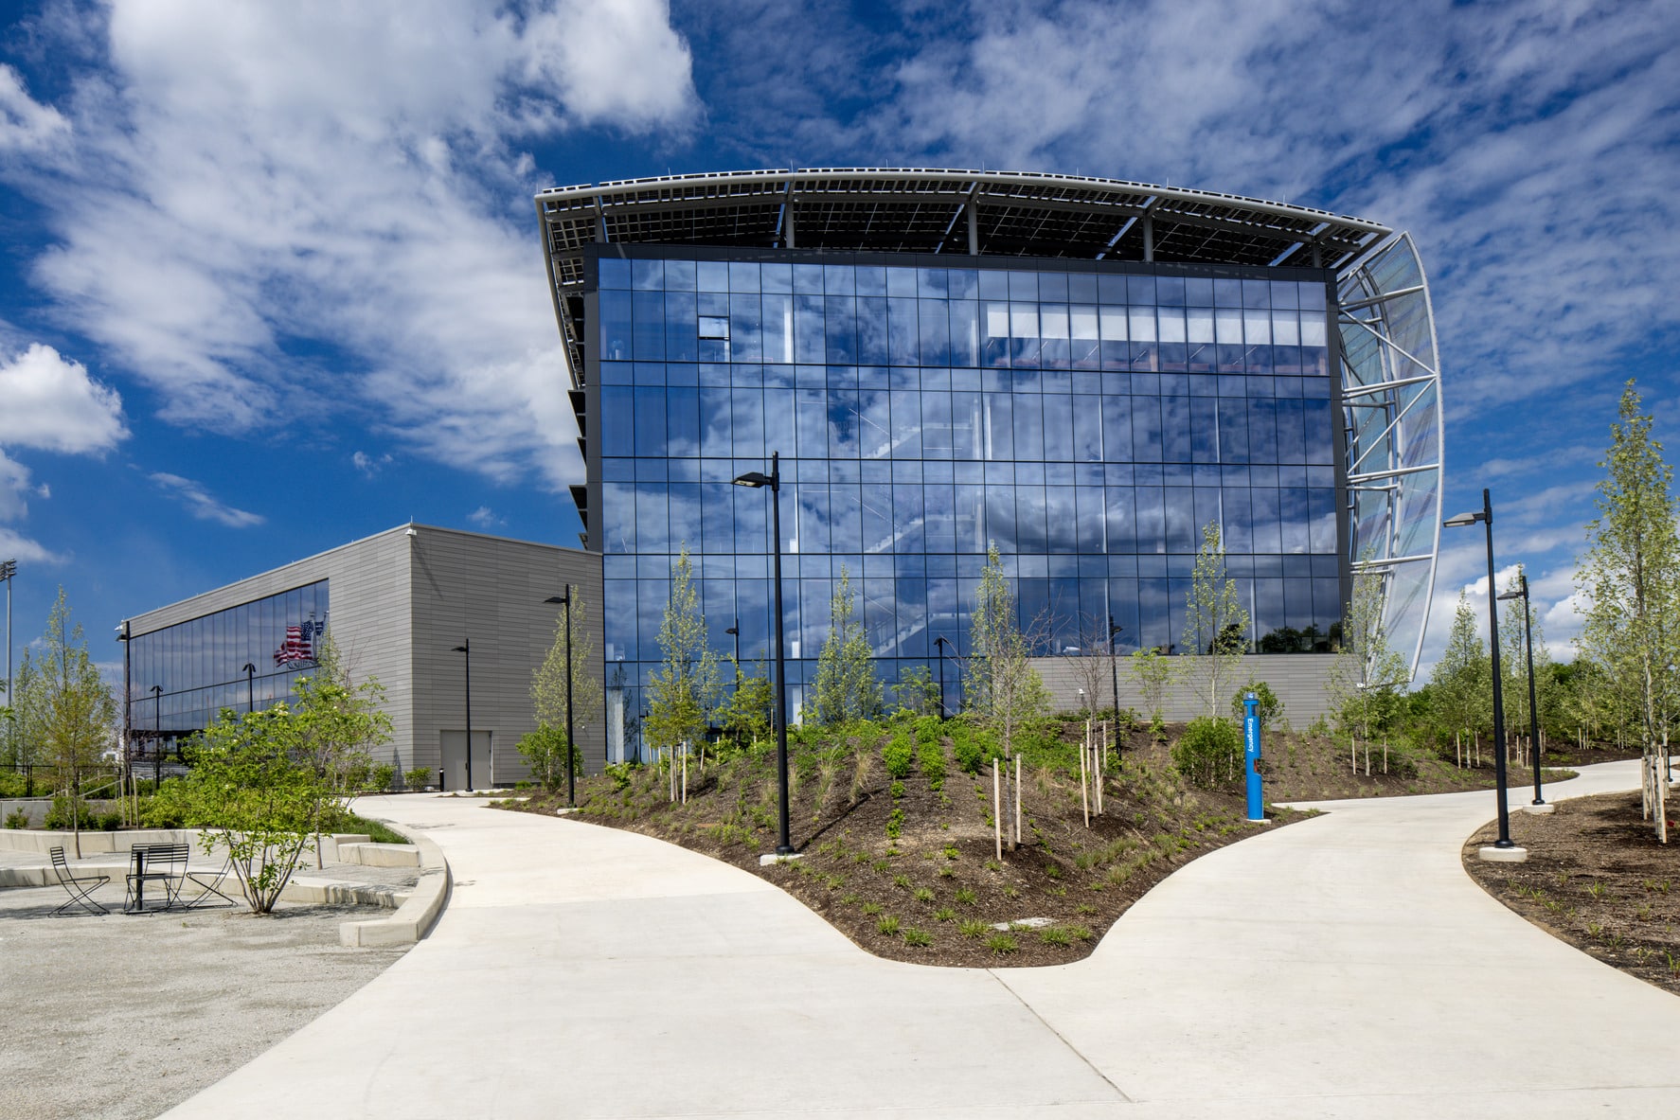
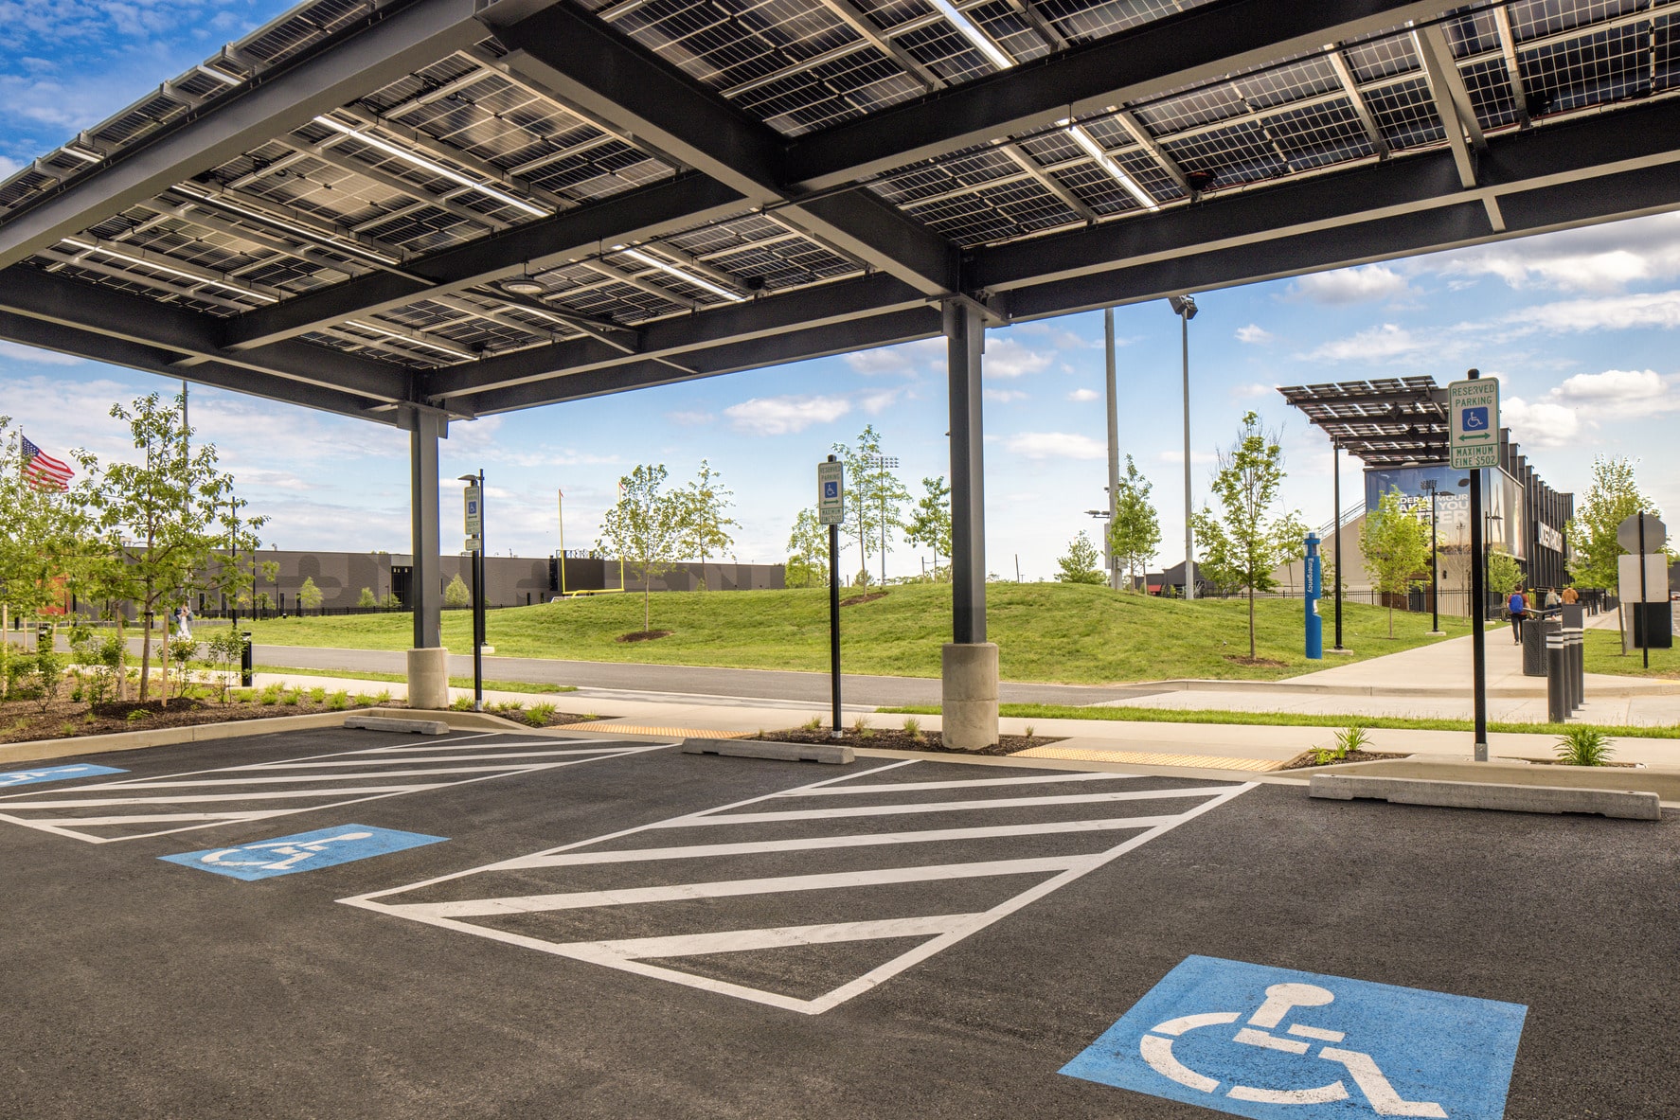
Designed with sustainability at its core, the headquarters campus features extensive solar generation, a geothermal energy system, and efficient building strategies that helped achieve Under Armour’s vision for a net-zero, LEED Platinum-certified facility.
Beyond serving as Under Armour’s global headquarters, the campus has become a defining feature of Baltimore Peninsula’s transformation. By bringing new jobs, investment, public amenities, and athletic facilities to Baltimore’s waterfront, the development strengthens connections between the company and the community while helping shape the next chapter of one of the nation’s most significant urban redevelopment efforts.
Related Projects