The Celina Downtown Center: Revitalizing Access & Opportunity in a Growing Community

Structural Engineering

Library-Specific Support

Enhanced Mobility
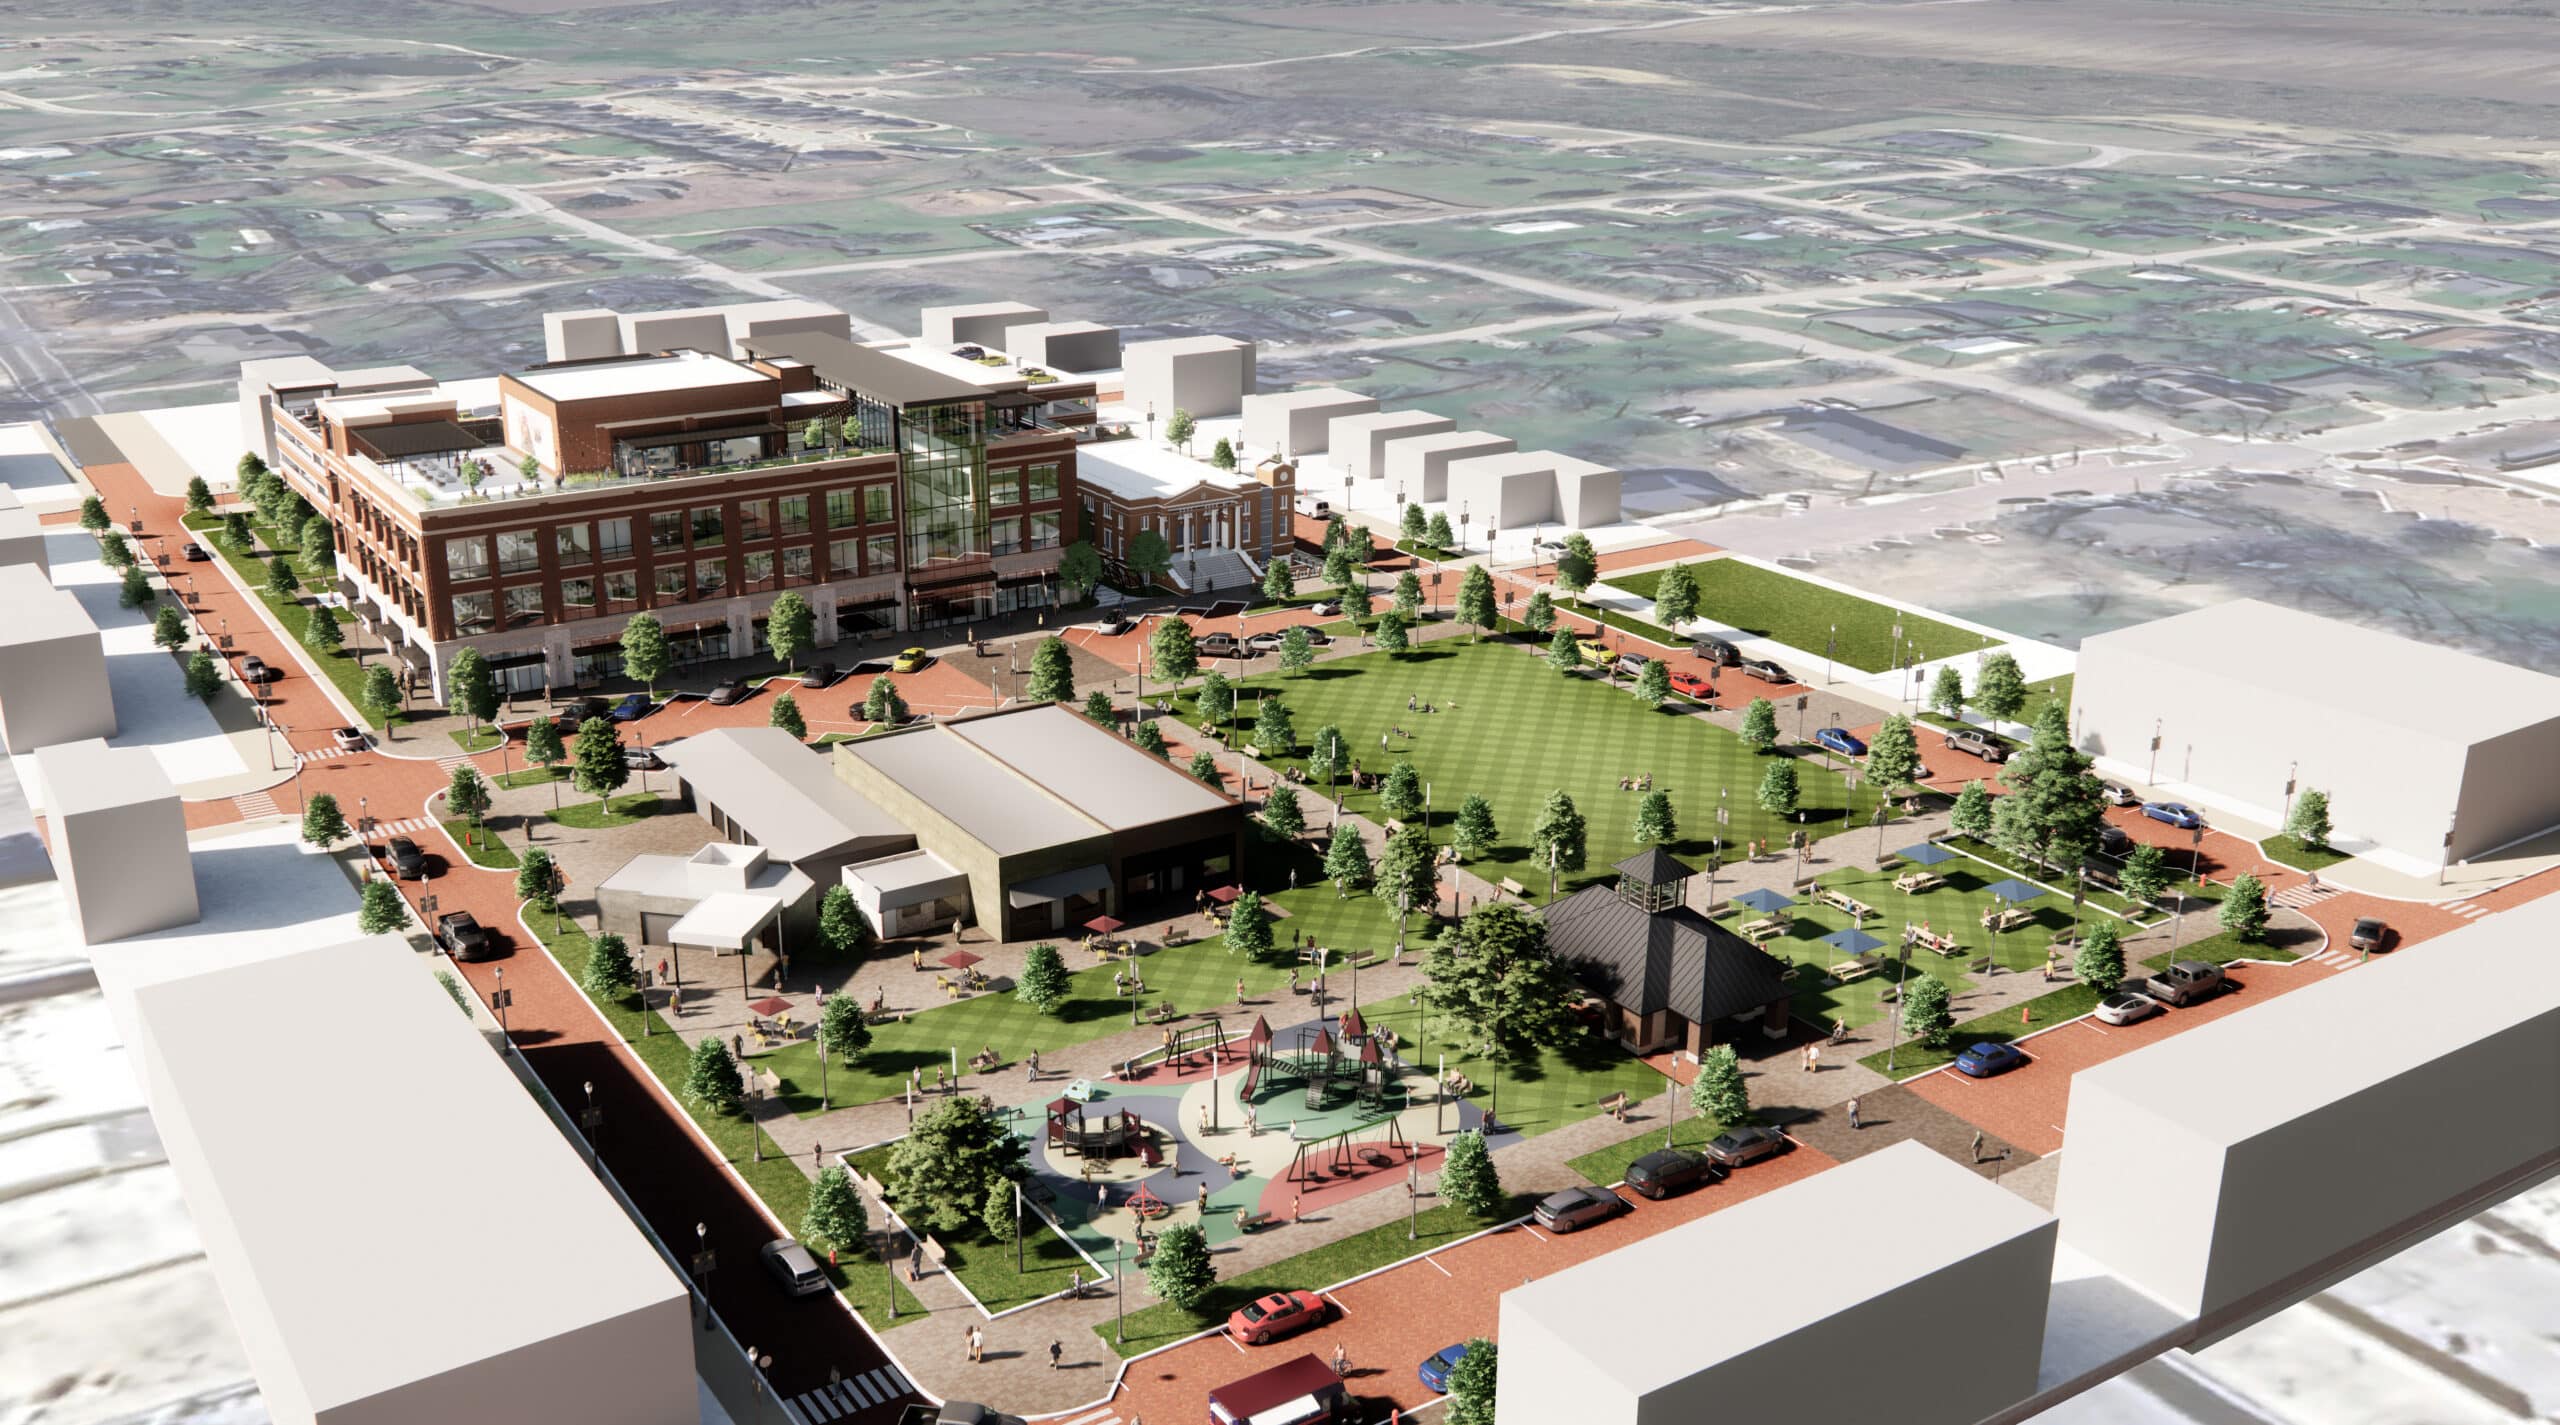
As one of the fastest-growing communities in North Texas, Celina is revitalizing its historic downtown area to accommodate more parking and community services. With a planned opening in late 2026, the result is set to be a mixed-use civic campus combining a library, offices, community space, parking garage, and rooftop amenities in a constrained historic area.
Structural Engineering for a Forward-Thinking Transitional Space
As a multidisciplinary partner to architect HED and the City of Celina, Kimley-Horn delivered structural engineering, civil engineering, landscape architecture, and parking consulting services for the Celina Downtown Center and associated parking garage.
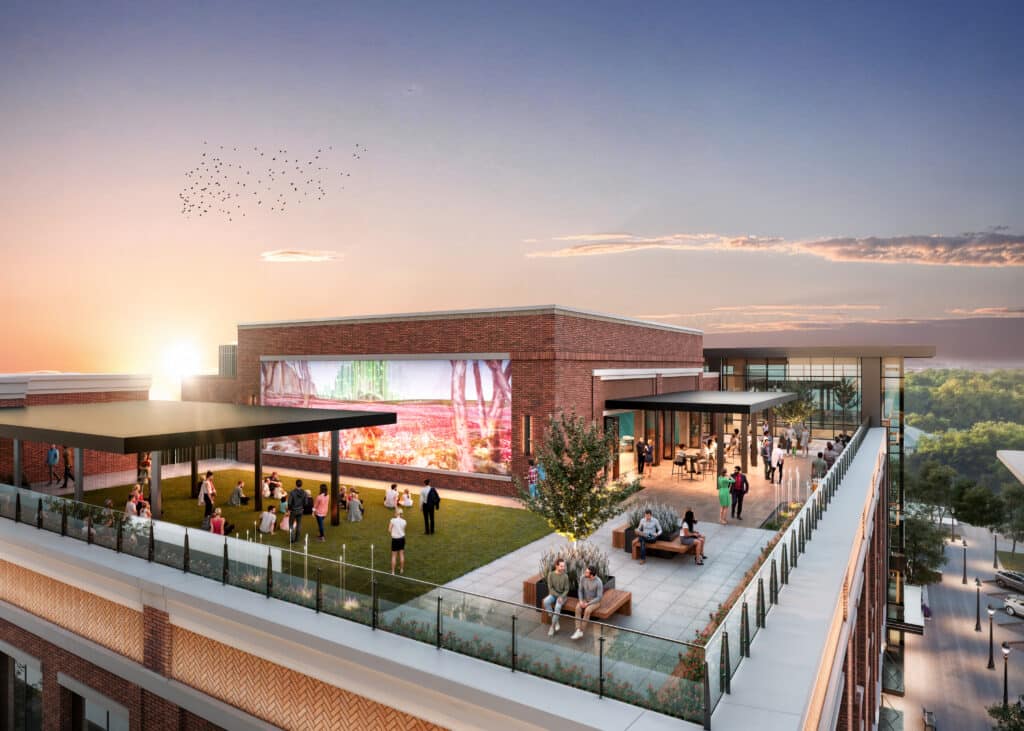
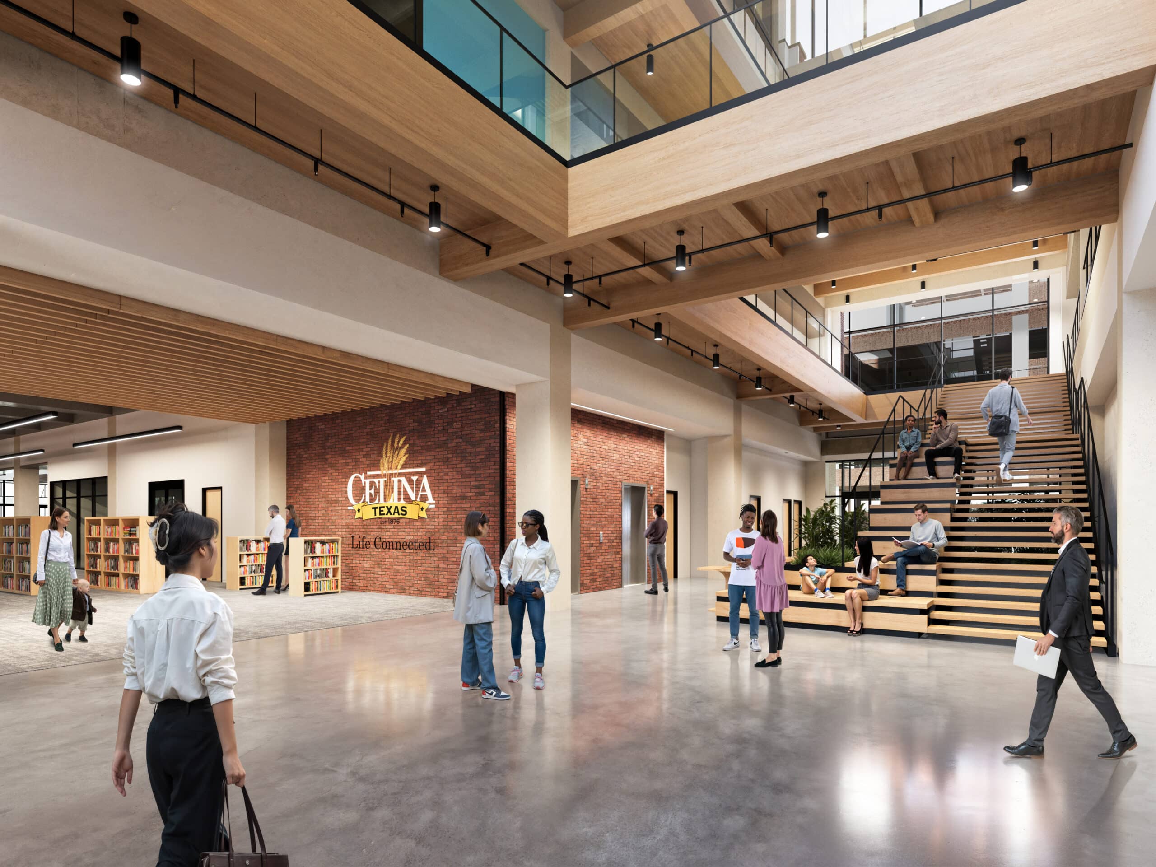
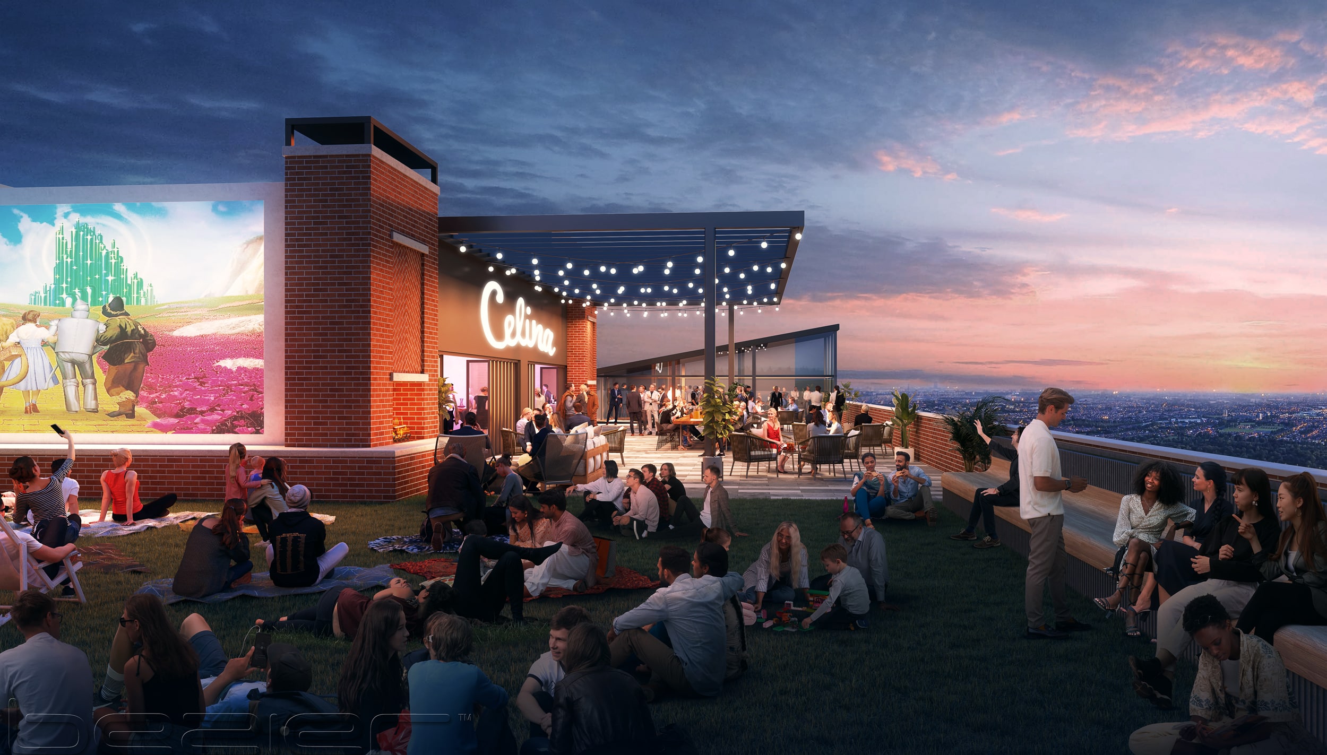
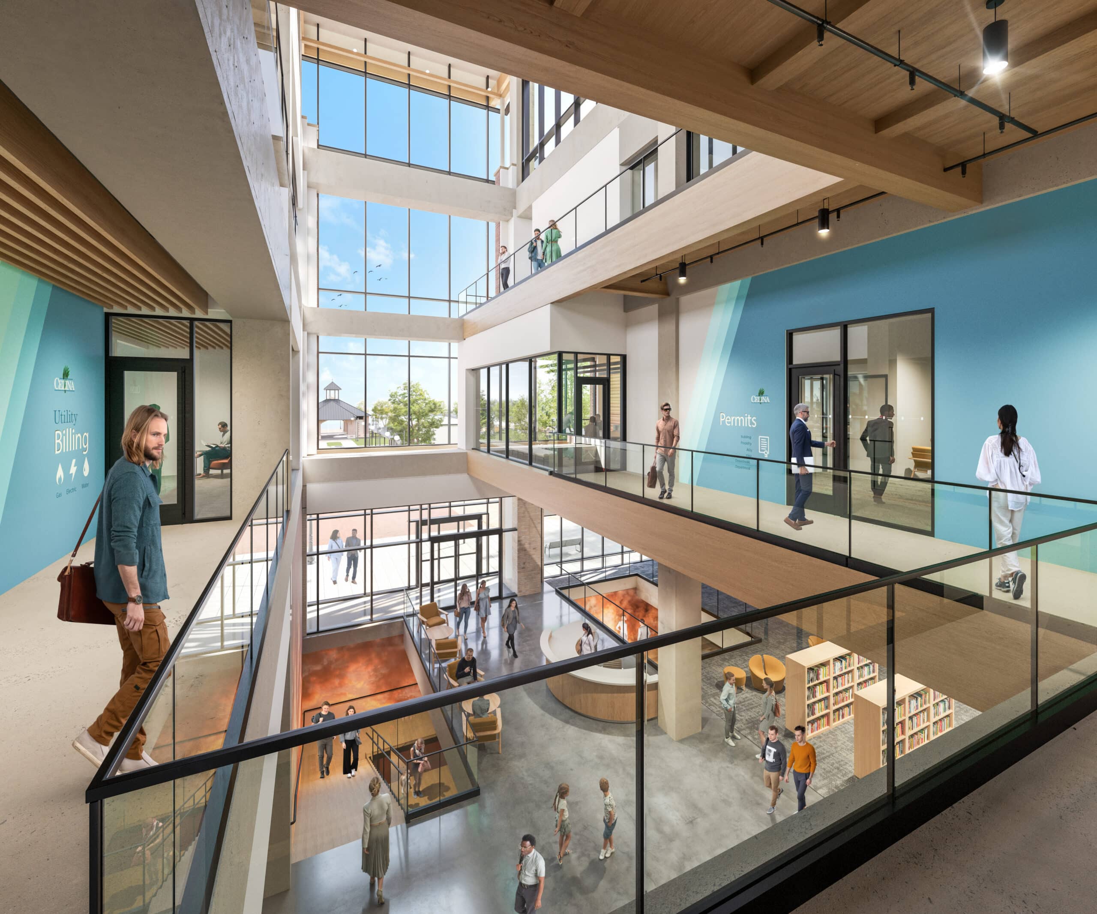
When the five-story building opens, the library will occupy the basement and ground level with two floors above for city office space. Celina plans to construct a new city hall, at which point the Downtown Center’s higher floors will convert entirely to library use—giving the community an area devoted to reading and learning without new construction. In addition to the building’s lower floors, the fifth floor provides a community multi-purpose room, employee break room, and rooftop terrace for hosting wedding receptions, business get-togethers, or other functions.
As part of our structural engineering services, Kimley-Horn coordinated materials for the final design. The main building has a cast-in-place post-tensioned concrete frame with steel framed upper elements, and its open lobby centers on a dramatic mass timber atrium—a choice that sets this structure apart.
Additionally, the basement required detailing and dewatering within a constrained site to support the library’s raised access floor, a panelized floor placed on pedestals so HVAC, power, and data infrastructure can run underneath it. While preserving flexibility for layouts and collections to evolve without additional construction costs, the raised access floor also provides power distribution across the space for lighting, computer stations, and displays.
Parking Access for a New Era of Celina Citizens
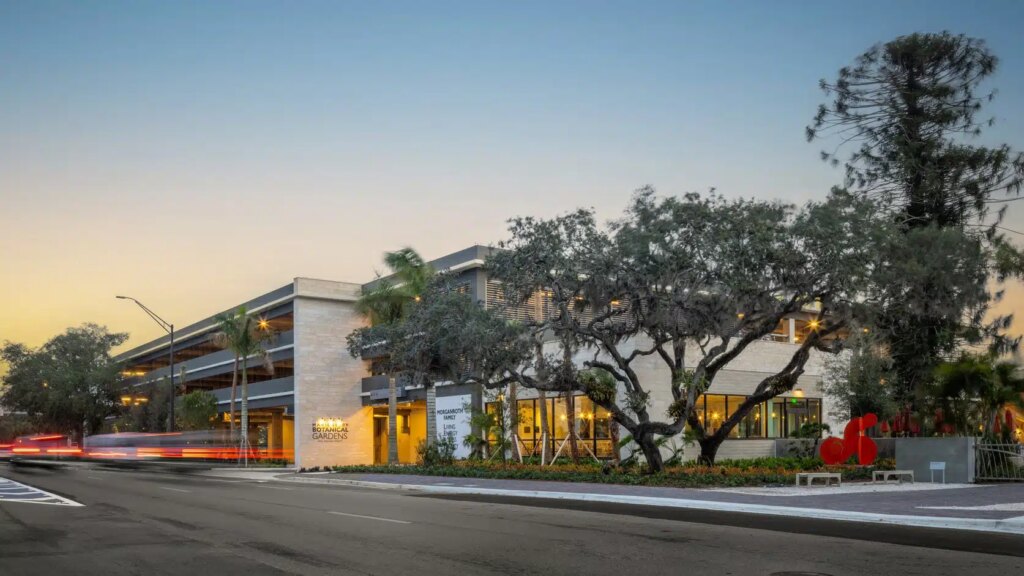
For years, a persistent shortage of public parking limited the district’s economic potential and minimized the community’s capacity to engage with businesses, restaurants, events, and local life within Downtown Celina. Because of this, the City sized the adjacent garage to supply parking for the broader downtown, not just the Downtown Center building.
Because of the site’s constraints, the garage was built before the Downtown Center. Its upper deck served as a staging platform for the main building’s construction, and public parking operated on lower levels. All site utilities—fire suppression, emergency generation, water, sanitary, and waste—were also consolidated into the garage structure. This display of urban design maximizes space for community life and needed operations while ensuring appropriate space for utilities.
Multidisciplinary Support with Local Flavor
Throughout the project, HED and Kimley-Horn used Revizto, a cloud-based BIM platform, to provide virtual reality walkthroughs so City stakeholders could experience the building before construction began. Leveraging Revizto for project coordination, clash detection, and client approvals helped streamline collaboration across different teams and consolidate the use of multiple platforms and communication channels.
Located just a quarter mile from the project site, Kimley-Horn’s Celina office and the consultants there brought genuine local knowledge to every phase of this project, and many staff members will benefit directly from the community spaces they helped design. The Downtown Center is only the first phase of a larger civic master plan that will ultimately create a new city hall and public park, reshaping the heart of Celina for generations.
Featured Image Courtesy of HED
Related Projects & Case Studies